Epoxy flooring in Burke turns Burke Centre and Lake Ridge adjacent garages and basements into finished, sealed rooms. The drive from our Springfield base is minutes, and the preparation standard travels with us.
Epoxy flooring project in Burke, VA by Springfield Epoxy Flooring Company
Epoxy Flooring in Burke, Virginia
Burke is one of Fairfax County’s planned success stories: Burke Centre’s villages, the woods around Burke Lake Park, and streets of colonials and split levels built for families who stay. Those homes are old enough now that their concrete tells the truth about decades of use, and young enough that owners expect it to perform for decades more.
Residential Floors in Burke
Burke garages serve as the daily entry for VRE commuters riding from Burke Centre station, and they collect the full week’s weather on the way in. A sealed flake floor shrugs that off. Burke basements, often the largest unfinished square footage in the house, become offices and guest space once the slab is tested, mitigated where needed, and sealed.
Burke’s villages were built with community standards, and interiors here tend to be kept to match. A finished lower level floor keeps that standard below stairs, where guests and grown kids actually land during holidays. Owners tell us the sealed basement becomes the default gathering room within a single season.
The shops and services along Burke Centre Parkway and Rolling Road keep local hours and local standards. Our commercial systems go in phased or overnight, with cove detail and wash down surfaces suited to food and service work.
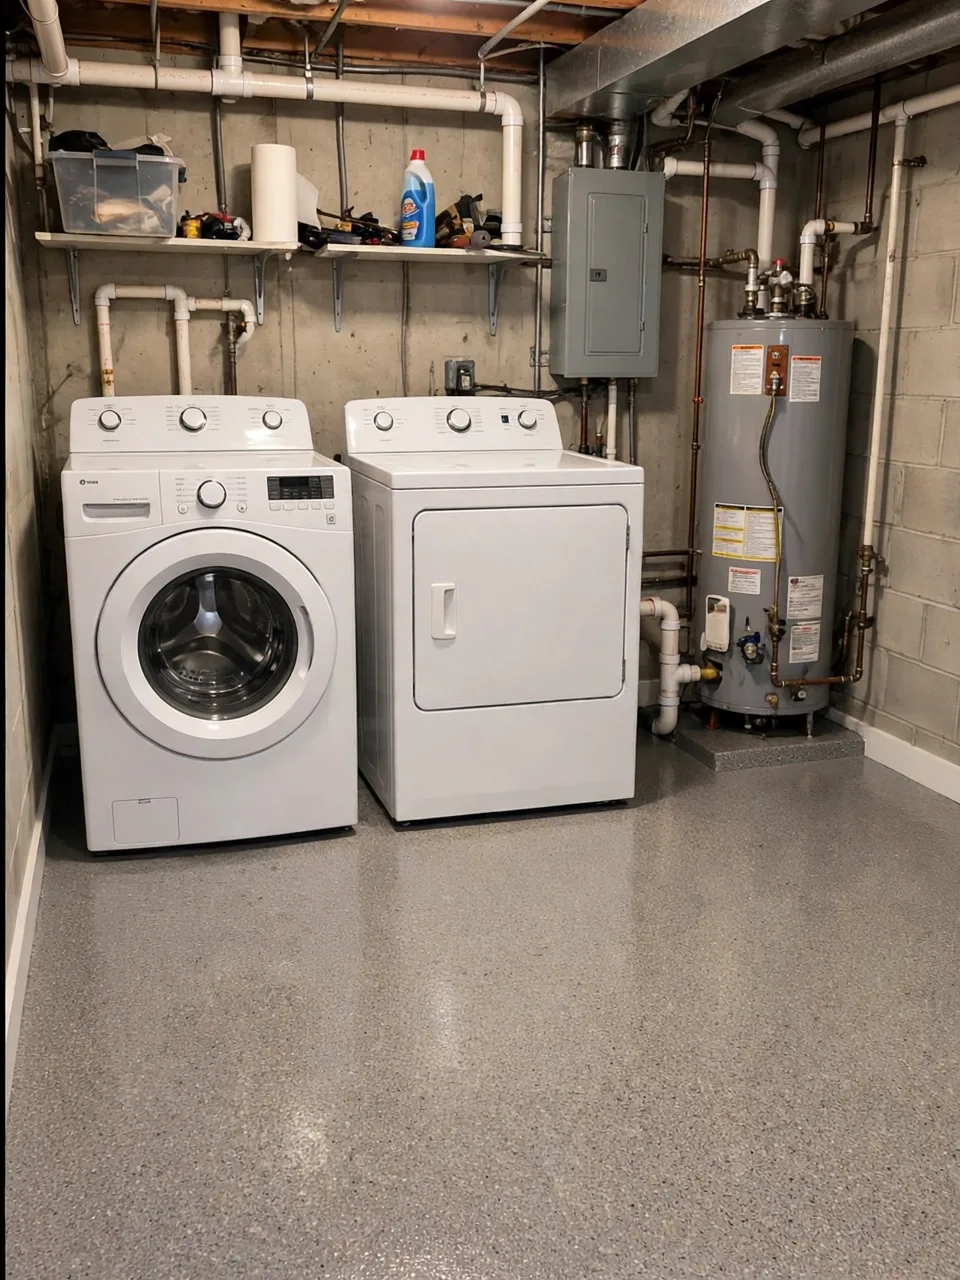
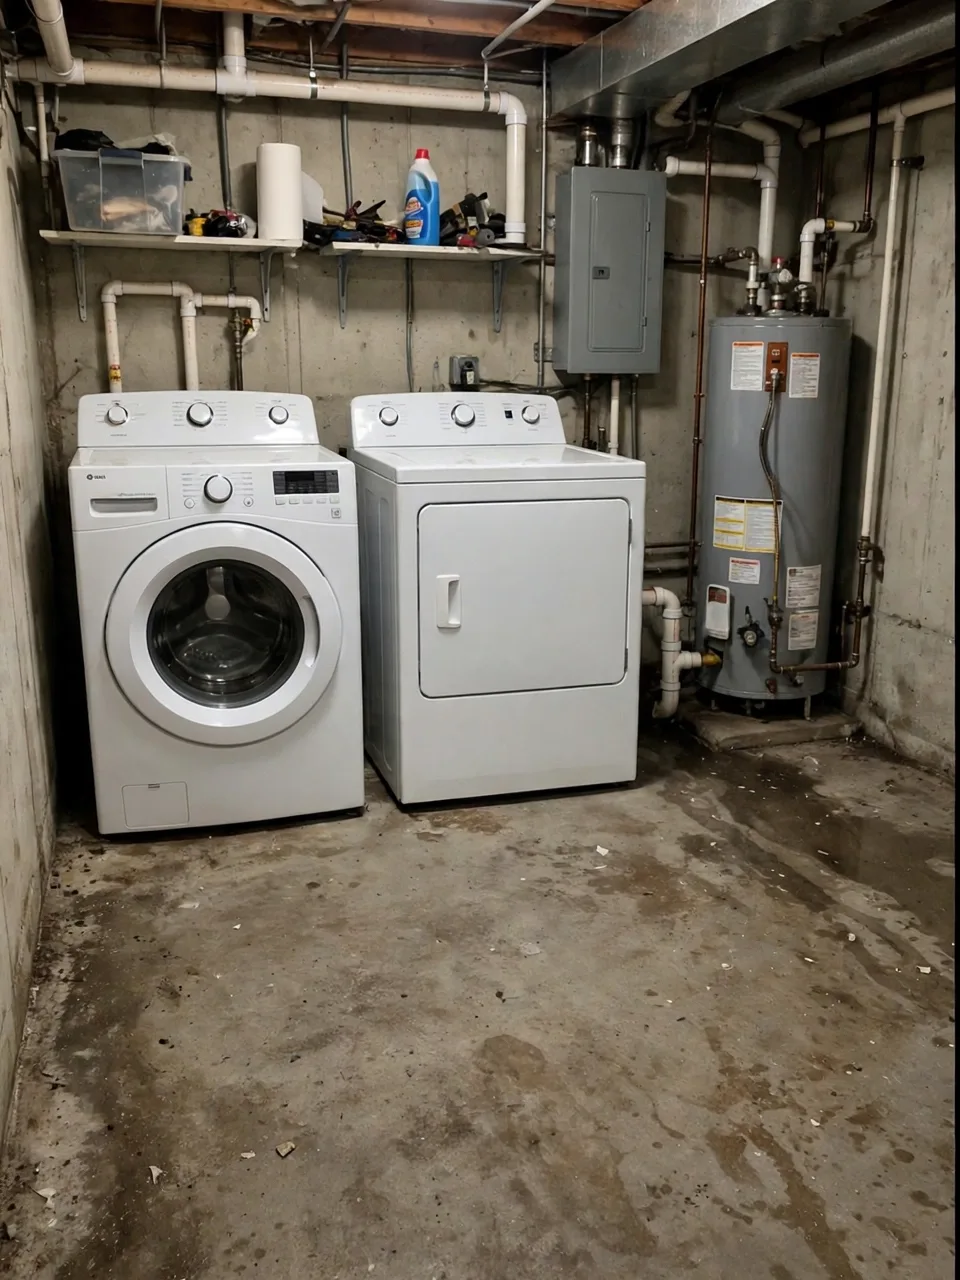
Recent Project: Basement Family Room Floor in Burke Centre
BEFOREAFTER
Burke Centre lower level: moisture readings answered with mitigation along the back wall, warm flake system laid for a family room and office split.
Turnaround
3 days
Final Price
$5,700
Getting Started in Burke
Tell us the village and the room, and we will schedule the slab test. Burke work runs on our regular Springfield route, so dates stay flexible, and your written quote separates the moisture answer from the finish so the decision stays yours.
At a Burke survey we walk the whole lower level, not just the room you named, because water rarely respects the plan of a house. A reading in the utility room sometimes changes the scope in the family room, and it is better to know that at the quote table. The written figure then holds for the whole level, room by room, so phases can be approved separately.
What Burke Owners Ask First
Burke owners ask whether the lower level will really stay dry feeling through a wet spring, and the honest answer is that the floor system is only half the story: testing and mitigation are the half that decides it. We show you your readings and the plan they produce. Owners who have lived with a damp cellar smell tend to find that conversation the most valuable part of the whole project.
Finish Your Burke Floor
Tell us the room and we will start with the slab test.